Modeling & Materials

Weekly Activity Template

Boahs Park


Module 2


Module 2 explores the relationship between physical and digital spaces and how people experience their surroundings. Through research, campus observations, and spatial design activities, I examine how environments influence human behaviour and interaction. The project also introduces spatial technologies, mapping, 3D modelling, and digital fabrication as tools for interpreting and representing space. These explorations provide a foundation for developing a final design that connects spatial research with creative expression.

Design Challenge 1

Campus Spatial Exploration

I explored various spaces across the Sheridan College campus, focusing mainly on resting areas and exhibition spaces. Through these observations, I examined how the location, layout, and purpose of each space may influence people's activities and experiences.

I paid particular attention to seating arrangements, circulation paths, natural elements, and the placement of exhibition displays. These observations helped me understand how different spaces serve different functions and how spatial design can influence the way people interact with their surroundings.
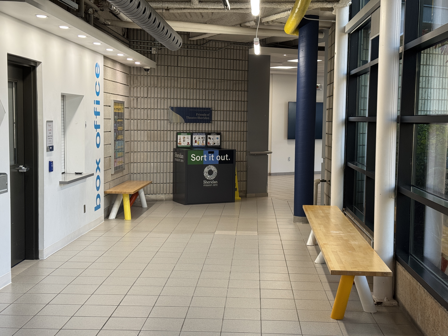
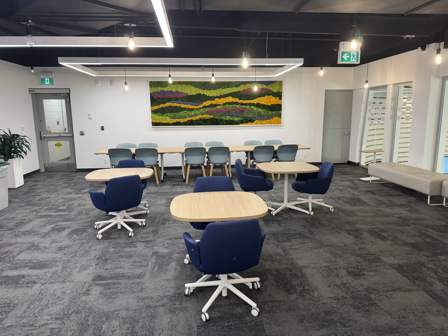
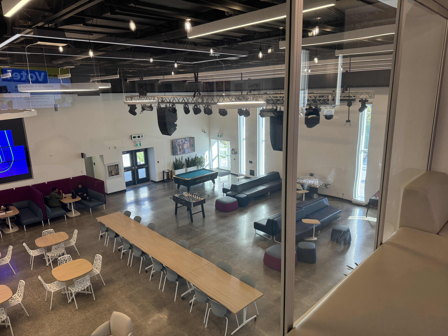
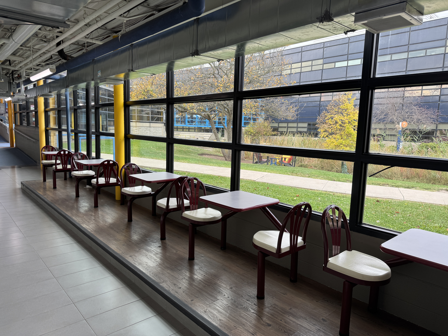
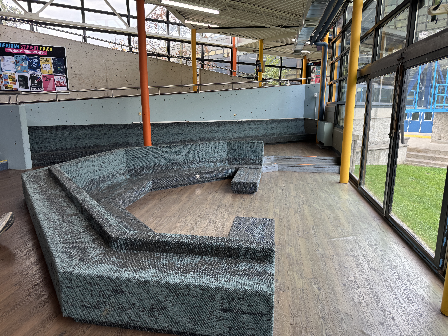
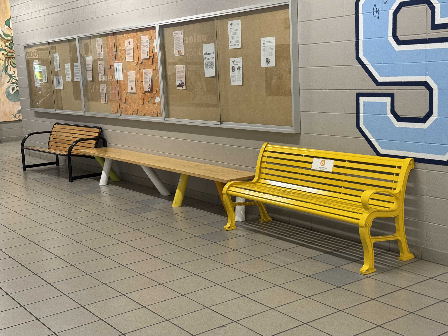
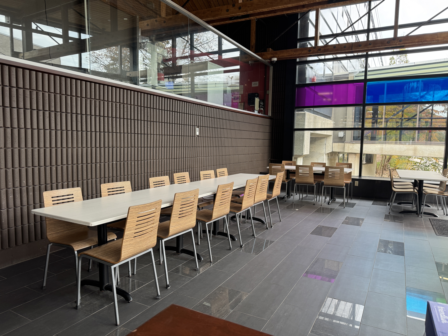
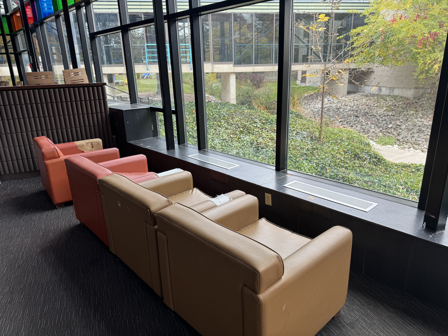
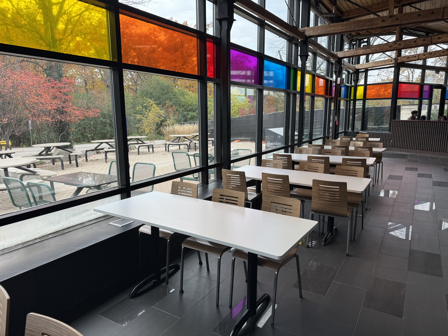
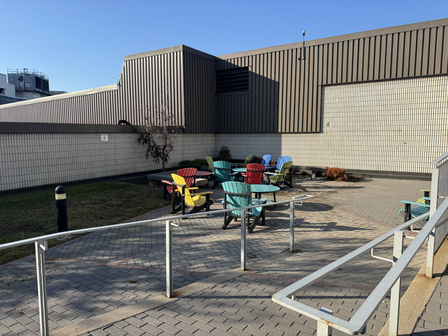
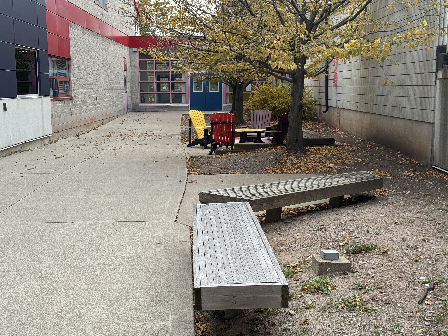
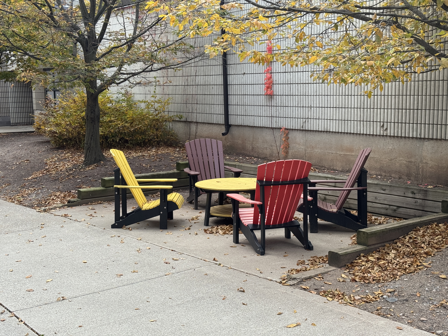
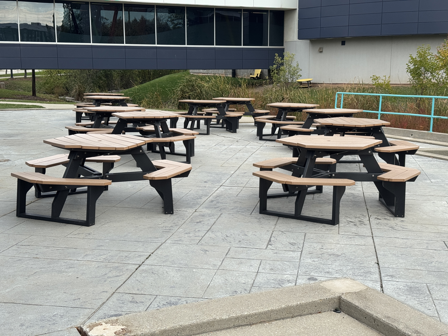
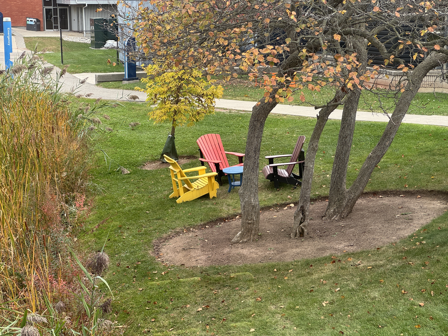
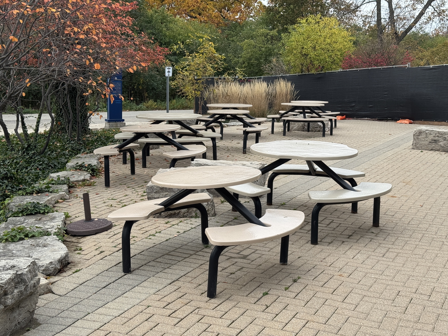
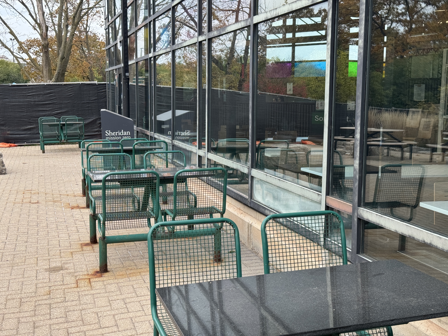
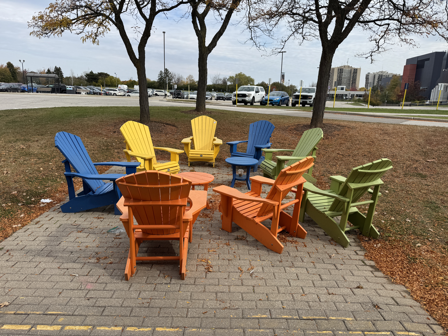
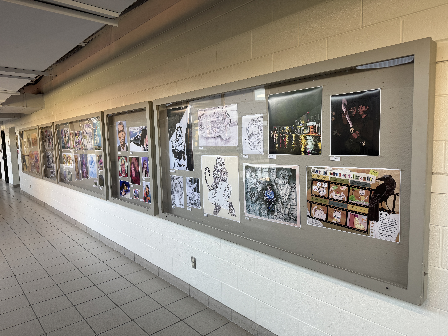
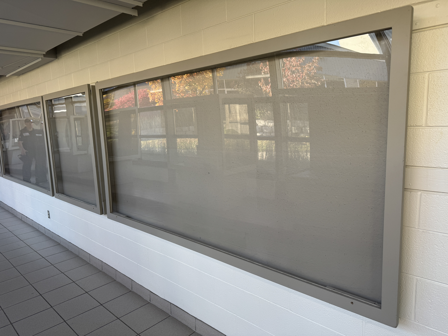
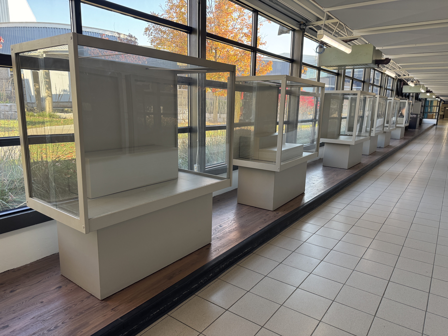
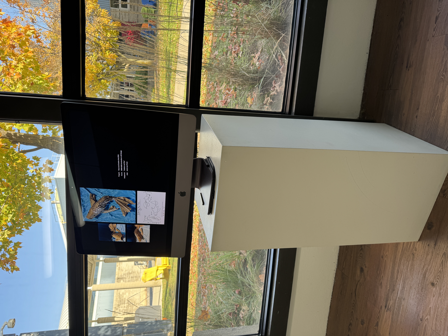
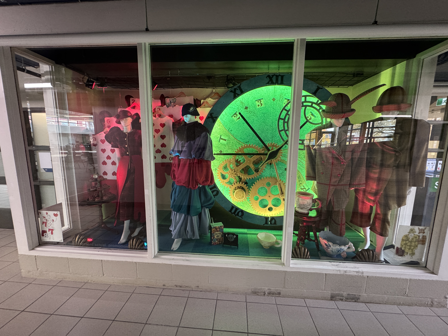
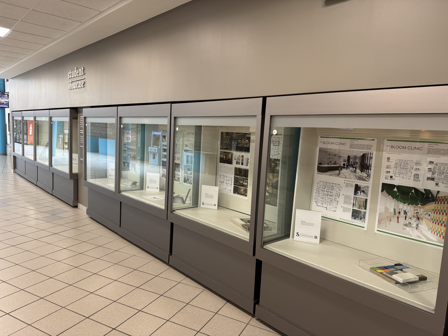
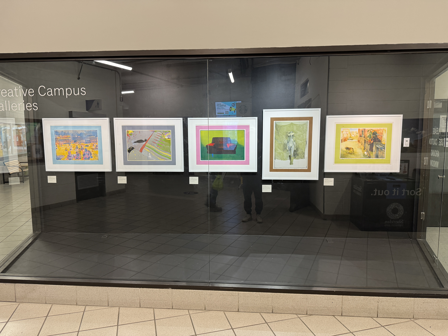
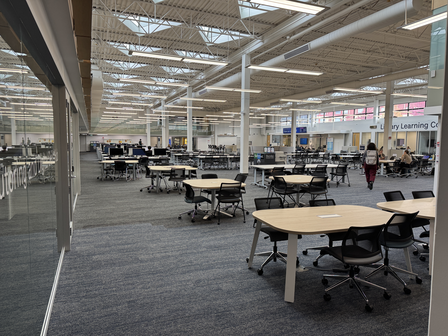
<b>1. Box Office Corridor</b><br><br>A bench near the box office provides seating for visitors waiting before a movie or performance. Its location allows people to rest while remaining close to the entrance and circulation route. The seating may support short-term waiting rather than extended relaxation. <b>2. SSU — Flexible Gathering Space</b><br><br>Movable chairs and tables support casual conversations, group activities, and individual breaks. The flexible arrangement allows students to choose how they use the space, creating a welcoming environment for social interaction. <b>3. SSU — Student Lounge</b><br><br>The large student lounge combines communal tables, sofas, and recreational activities. Different seating arrangements support both social gatherings and individual relaxation. However, the open layout may expose students seeking quiet breaks to noise and movement. <b>4. Window-Side Seating</b><br><br>Tables and chairs are arranged along large windows, providing natural light and views of the outdoors. The slightly raised seating area creates a visual boundary from the main circulation path, allowing students to take breaks while remaining connected to campus activity. <b>5. Connecting Building Rest Area</b><br><br>A large U-shaped sofa creates a semi-enclosed resting area between buildings. Its arrangement encourages both group conversations and individual breaks. The surrounding circulation space remains visible, balancing a sense of enclosure with openness. <b>6. Library Learning Commons</b><br><br>The Library Learning Commons provides a large, open environment with individual workstations and group seating. Students use this space for assignments, collaboration, and casual breaks. Although the layout offers flexibility, its active atmosphere may not always provide the quietness needed for restorative rest. <b>7. Corridor Seating</b><br><br>Different bench styles are arranged along a corridor beside informational displays. The seating allows students to take short breaks while moving between activities. Bright colours create visual interest, although the location provides little separation from passing traffic. <b>8. Cafeteria — Communal Seating</b><br><br>Long communal tables accommodate group dining and conversation. The open arrangement supports social interaction and encourages shared use of the space. However, the furniture layout offers limited opportunities for privacy or individual retreat. <b>9. Cafeteria — Window-Facing Sofas</b><br><br>Sofas facing large windows allow students to look toward the outdoor landscape rather than the busy cafeteria. This orientation creates a sense of personal space within a shared environment. Natural views may help students mentally separate themselves from surrounding activity. <b>10. Cafeteria — Natural Light and Colour</b><br><br>Large windows and colourful glass panels bring natural light and visual interest into the dining area. The connection to the outdoor terrace makes the space feel more open. Shared tables encourage social interaction, while the window views provide opportunities for visual relaxation. <b>11. Outdoor Seating Terrace</b><br><br>Located between campus buildings and relatively close to classrooms, this terrace provides students with a convenient place to take a break between classes. Colourful chairs and small tables create a casual setting where students can enjoy sunlight, fresh air, and a brief escape from academic activities. The surrounding buildings offer a sense of enclosure while maintaining a connection to the outdoors. <b>12. Outdoor Passage — Linear Benches</b><br><br>Long wooden benches are placed beside a pedestrian path between buildings. Their simple arrangement provides convenient places for short breaks without interrupting circulation. The surrounding walls create a defined space, although the hard surfaces offer limited visual warmth. <b>13. Outdoor Passage — Group Seating</b><br><br>Long wooden benches along the walkway provide convenient seating for short individual breaks, while colourful chairs arranged around a small table beneath the trees create a more intimate gathering area. The different seating arrangements support both personal relaxation and social interaction. The surrounding trees provide natural shade and soften the enclosed courtyard environment. <b>14. Open Patio — Picnic Tables</b><br><br>Multiple picnic tables create a flexible outdoor gathering area near the campus buildings. The open layout supports group dining, conversations, and informal activities. Although accessible and spacious, the terrace offers limited privacy and weather protection. <b>15. Garden Resting Area</b><br><br>Colourful chairs are positioned among trees and surrounding vegetation, creating a small retreat from the main campus circulation routes. The natural setting provides visual separation and may encourage relaxation and mental restoration. <b>16. Cafeteria — Outdoor Garden Terrace</b><br><br>Round picnic tables are arranged near landscaped planting and natural stone borders. The outdoor setting allows students to gather, eat, or rest while experiencing fresh air and greenery. Surrounding vegetation helps soften the paved environment. <b>17. Cafeteria — Window-Side Terrace</b><br><br>Metal tables and chairs are arranged along the cafeteria's glass exterior wall, extending the dining area outdoors. Students can choose between indoor and outdoor seating depending on their activities and preferences. The large windows create a visual connection between the two spaces, allowing the terrace to function as a natural extension of the cafeteria. <b>18. Roadside Social Seating</b><br><br>Brightly coloured chairs are arranged in a circle beneath several trees near the campus parking area. This seating area provides a convenient place for students to meet friends, wait for someone, or take a short break when arriving at or leaving campus. The trees offer natural shade and create a more welcoming atmosphere within the surrounding paved environment. <b>19. Student Artwork Corridor</b><br><br>Student illustrations and artwork are displayed along a corridor, transforming an ordinary circulation route into an informal gallery. The exhibitions add visual interest and allow students to encounter creative work during everyday campus activities. <b>20. Empty Exhibition Panels</b><br><br>Large glass-covered exhibition panels occupy the corridor wall but are currently empty. Without displayed artwork, the surfaces provide little visual engagement. This highlights how the presence or absence of exhibition content can change the experience of a public space. <b>21. Empty Display Cases</b><br><br>A series of glass display cases lines the corridor beside large windows. Although designed for exhibitions, the empty cases currently offer little content for visitors to explore. The arrangement demonstrates the importance of active displays in maintaining visual engagement. <b>22. Minimal Digital Display</b><br><br>A single computer screen is placed beside an empty exhibition area. Without additional displays or supporting information, the screen may appear more like an ordinary computer than part of an exhibition. This suggests that the presentation and arrangement of exhibits are important in helping visitors recognize and engage with an exhibition space. <b>23. Fashion Design Exhibition</b><br><br>Fashion designs, costumes, and theatrical elements are arranged behind glass with colourful lighting. The dramatic presentation attracts attention and creates an immersive visual experience within the corridor, encouraging passersby to stop and explore the display. <b>24. Student Showcase</b><br><br>The Student Showcase displays students' creative projects and academic achievements in glass exhibition cases along the corridor. The displays allow students and visitors to explore the work of their peers, encouraging appreciation, inspiration, and a sense of belonging to the campus community. By making student achievements visible, the space transforms an ordinary corridor into a place for sharing creativity and ideas. <b>25. Exhibition Location & Visibility</b><br><br>Located in front of the campus cafeteria, this exhibition benefits from high visibility as students regularly pass by throughout the day. Its location increases opportunities for the artwork to be noticed and appreciated, while exhibitions in less frequently visited areas may receive less attention. This highlights how the placement of an exhibition can influence its exposure and audience engagement.

Design Challenge 2

put a description here or you will lose grades put a description here or you will lose grades put a description here or you will lose grades put a description here or you will lose grades put a description here or you will lose grades put a description here or you will lose grades put a description here or you will lose grades put a description here or you will lose grades put a description here or you will lose grades put a description here or you will lose grades put a description here or you will lose grades put a description here or you will lose grades put a description here or you will lose grades put a description here or you will lose grades put a description here or you will lose grades put a description here or you will lose grades put a description here or you will lose grades put a description here or you will lose grades put a description here or you will lose grades put a description here or you will lose grades put a description here or you will lose grades put a description here or you will lose grades put a description here or you will lose grades put a description here or you will lose grades put a description here or you will lose grades

Spatial Workshop 1

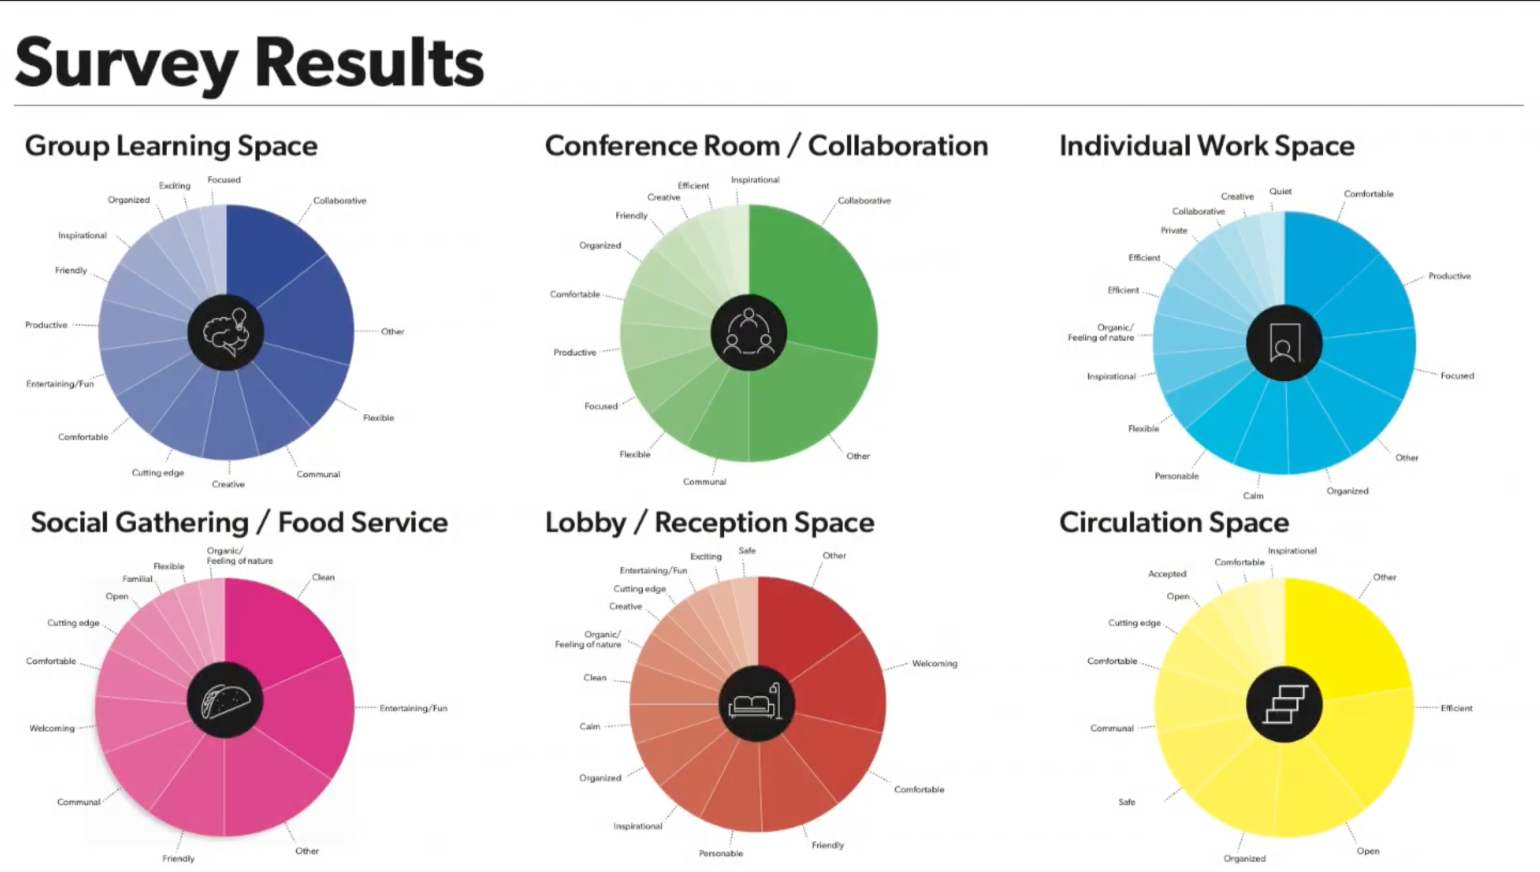
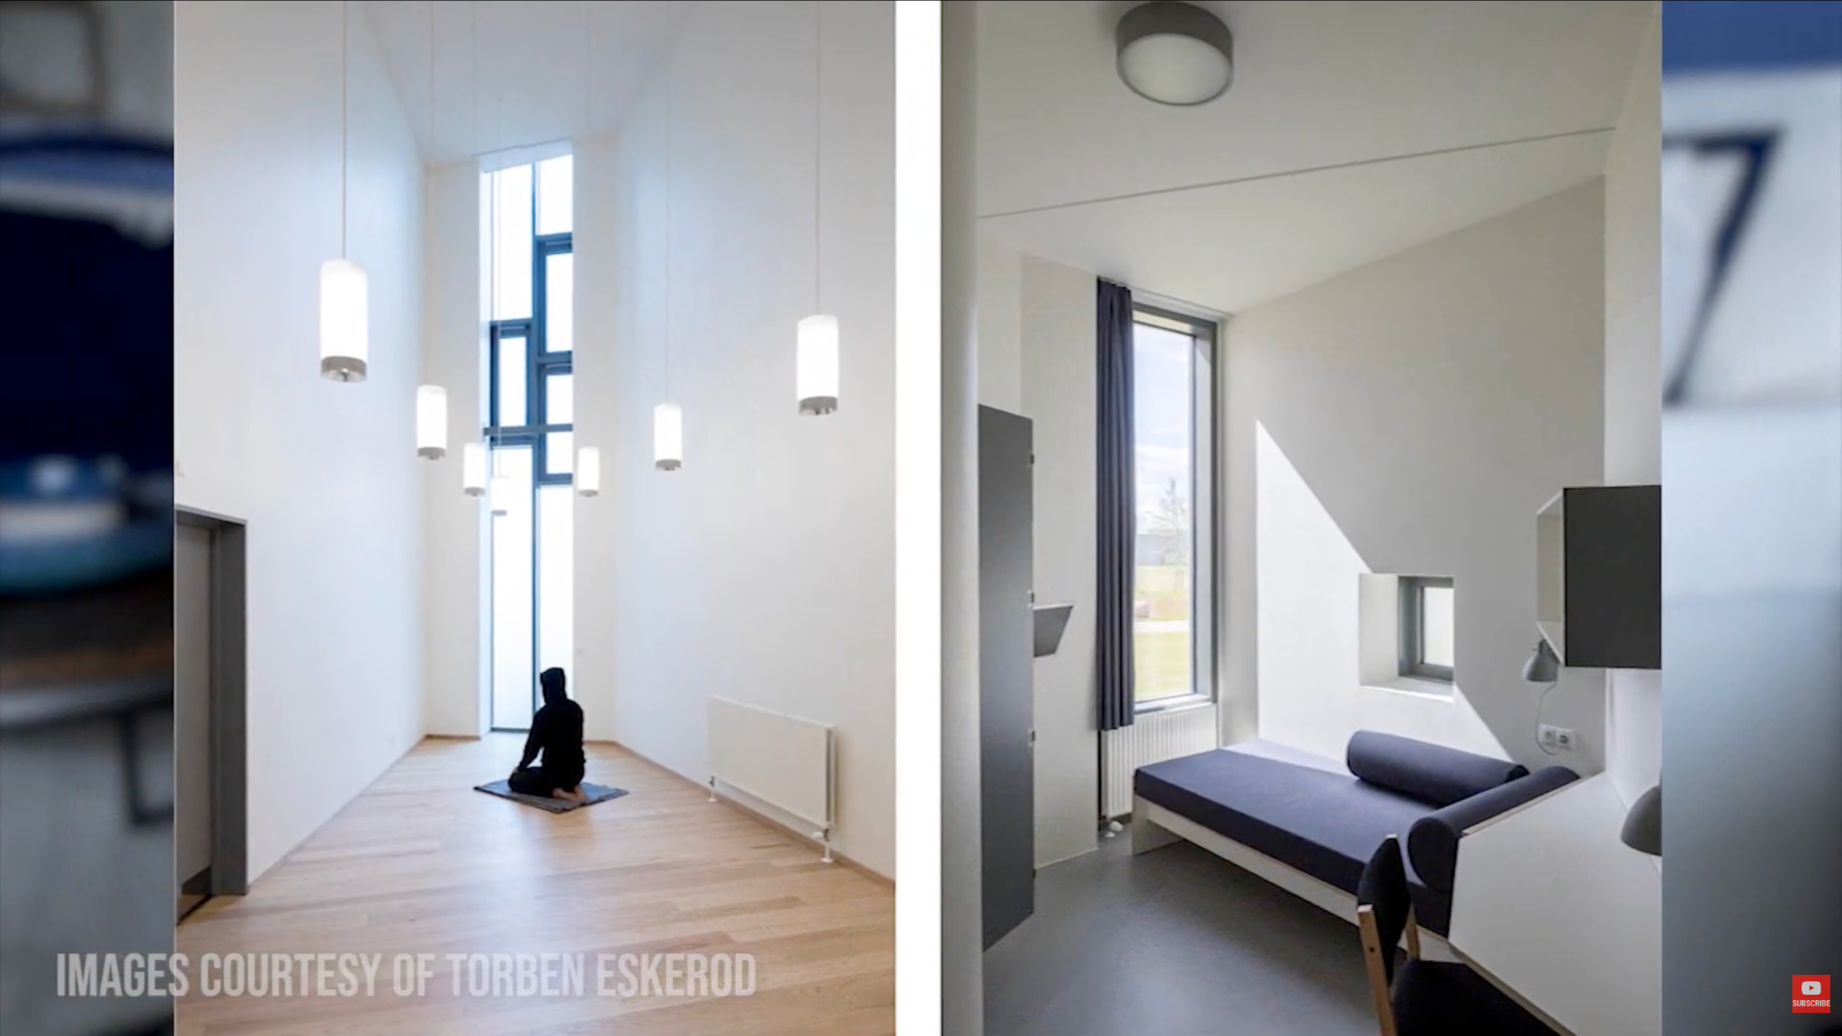
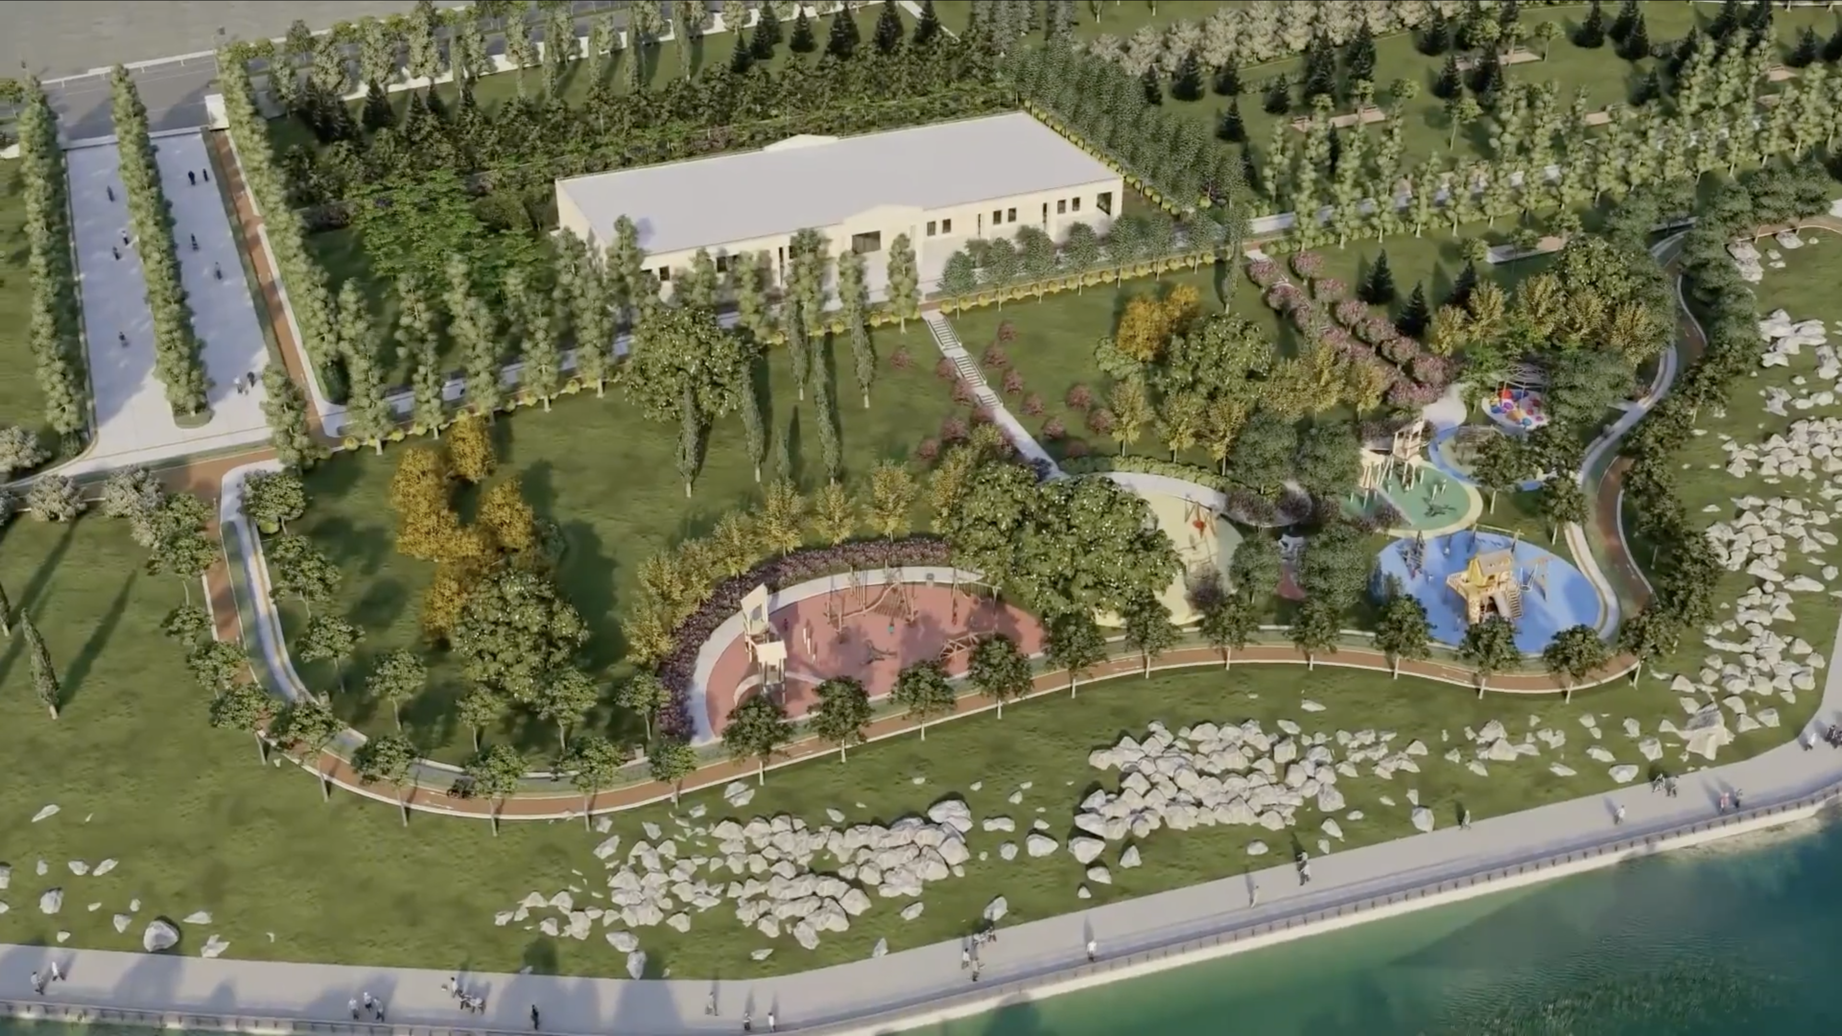
<b>Architectural Psychology - Understanding Human Needs Through Space.</b><br><br>Architecture influences how people feel, behave, and interact with their surroundings. The survey results demonstrate that different spaces serve different psychological needs. Individual workspaces prioritize comfort, productivity, and focus, while social spaces emphasize enjoyment, friendliness, and community. Understanding these differences allows designers to create environments based on user research rather than personal intuition alone.<br><br>Source: Psychology in Architectural Design, SXSW 2021. <a href='https://www.youtube.com/watch?v=DviLdO6YyyY' target='_blank'><p>Project Video Link</p></a> <b>Environmental Psychology - Designing for Human Well-being.</b><br><br>Environmental psychology explores how physical surroundings influence human emotions, behaviour, and well-being. Storstrom Prison in Denmark demonstrates a human-centred approach to correctional architecture. Natural lighting, open spaces, and comfortable interiors are designed to reduce the institutional atmosphere and support rehabilitation. This example highlights how thoughtful environmental design can promote psychological comfort and create more humane spaces.<br><br>Image Credit: Torben Eskerod. <a href='https://www.youtube.com/watch?v=yWuqO1iY1z4' target='_blank'><p>Project Video Link</p></a> <b>Landscape Theory - Connecting Nature and Human Activities.</b><br><br>Landscape design focuses on organizing natural and built environments to support human activities and experiences. The waterfront park design illustrates how walking paths, cycling routes, playgrounds, and green spaces can be integrated into a connected landscape. Functional zoning and circulation help organize movement and activities, while natural elements provide opportunities for relaxation, recreation, and social interaction.<br><br>Source: Landscape Theory. <a href='https://www.youtube.com/watch?v=5jy_p5jfPeA' target='_blank'><p>Project Video Link</p></a>
Spatial Data Theory Chart

This chart compares three spatial design theories, their connections to UX research, and their potential applications to indoor and outdoor spaces on campus.

View Completed Spatial Data Theory Chart (PDF)


Spatial Workshop 2

put a description here or you will lose grades <a href='https://www.youtube.com/embed/tgbNymZ7vqY' target='_blank'><p>Project Video Link</p></a> put a description here or you will lose grades <div class='container'><iframe class='responsive-iframe' src='https://www.youtube.com/embed/tgbNymZ7vqY'></iframe></div> put a description here or you will lose grades

Project 2


Final Project 2 Design

PLACEHOLDER TEXT, put a description here or you will lose grades

test2Lorem ipsum dolor sit amet, consectetur adipiscing elit
×

Powered by w3.css